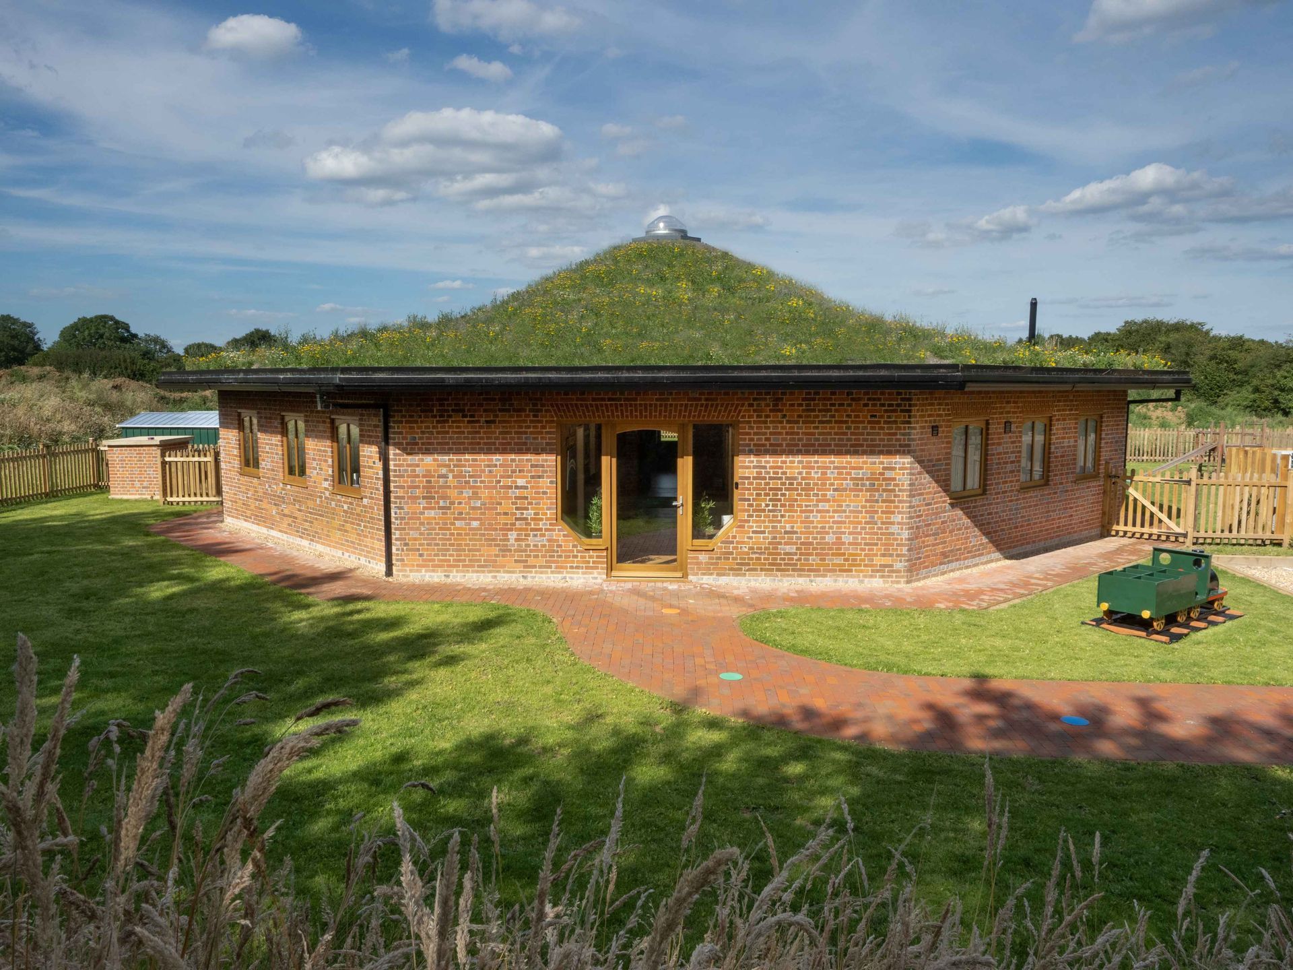
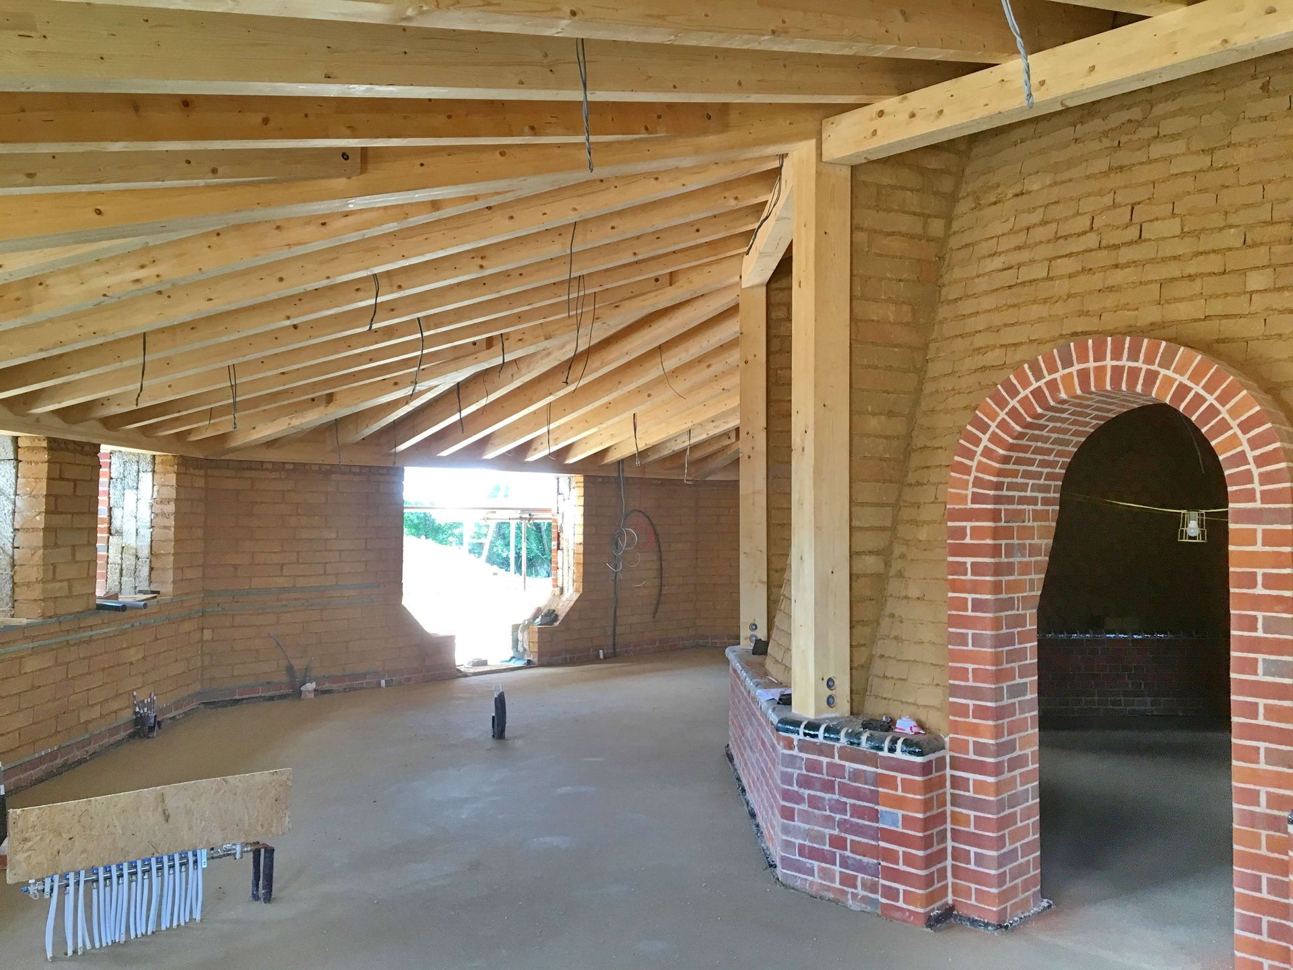
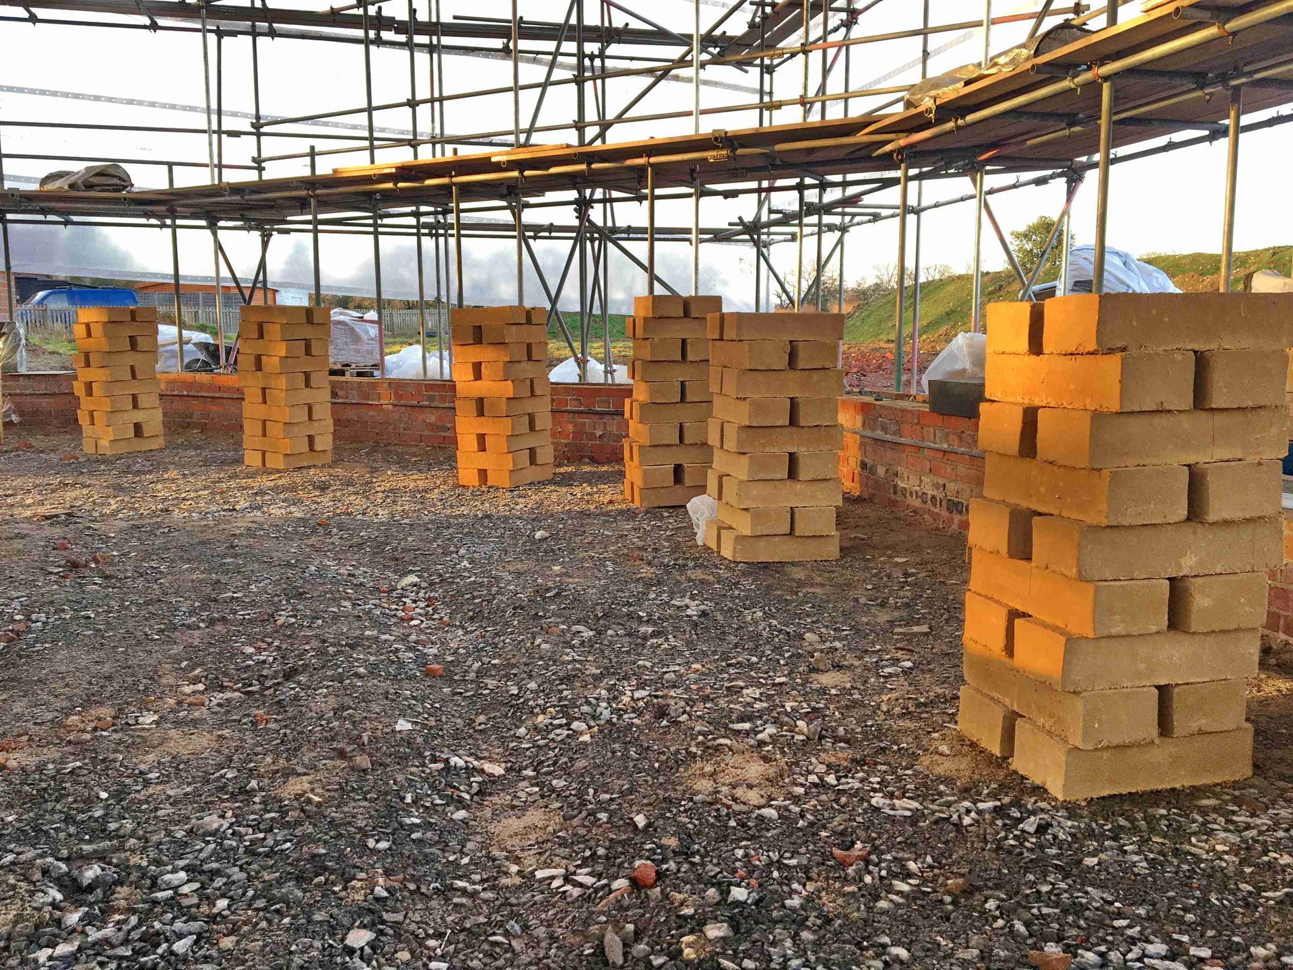
The Nursery at Bellingdon was the vision of Jim Matthews and influential German architect Gernot Minke. The building features a 5m-high dome, external Strock walls, hemp-lime insulation and wood-fired brick facing, all constructed on compacted flint foundations and topped with a green roof.
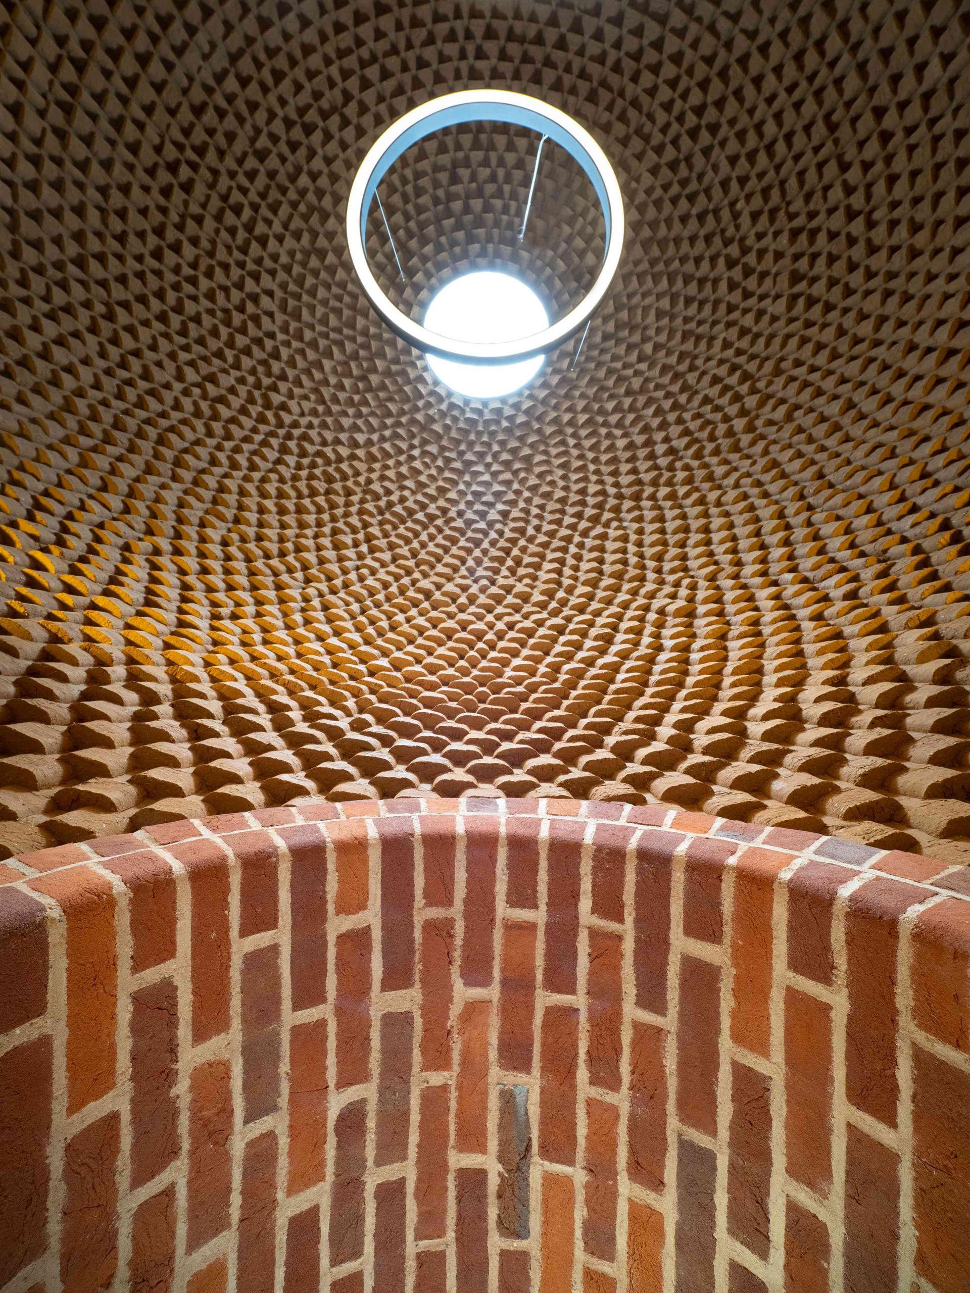
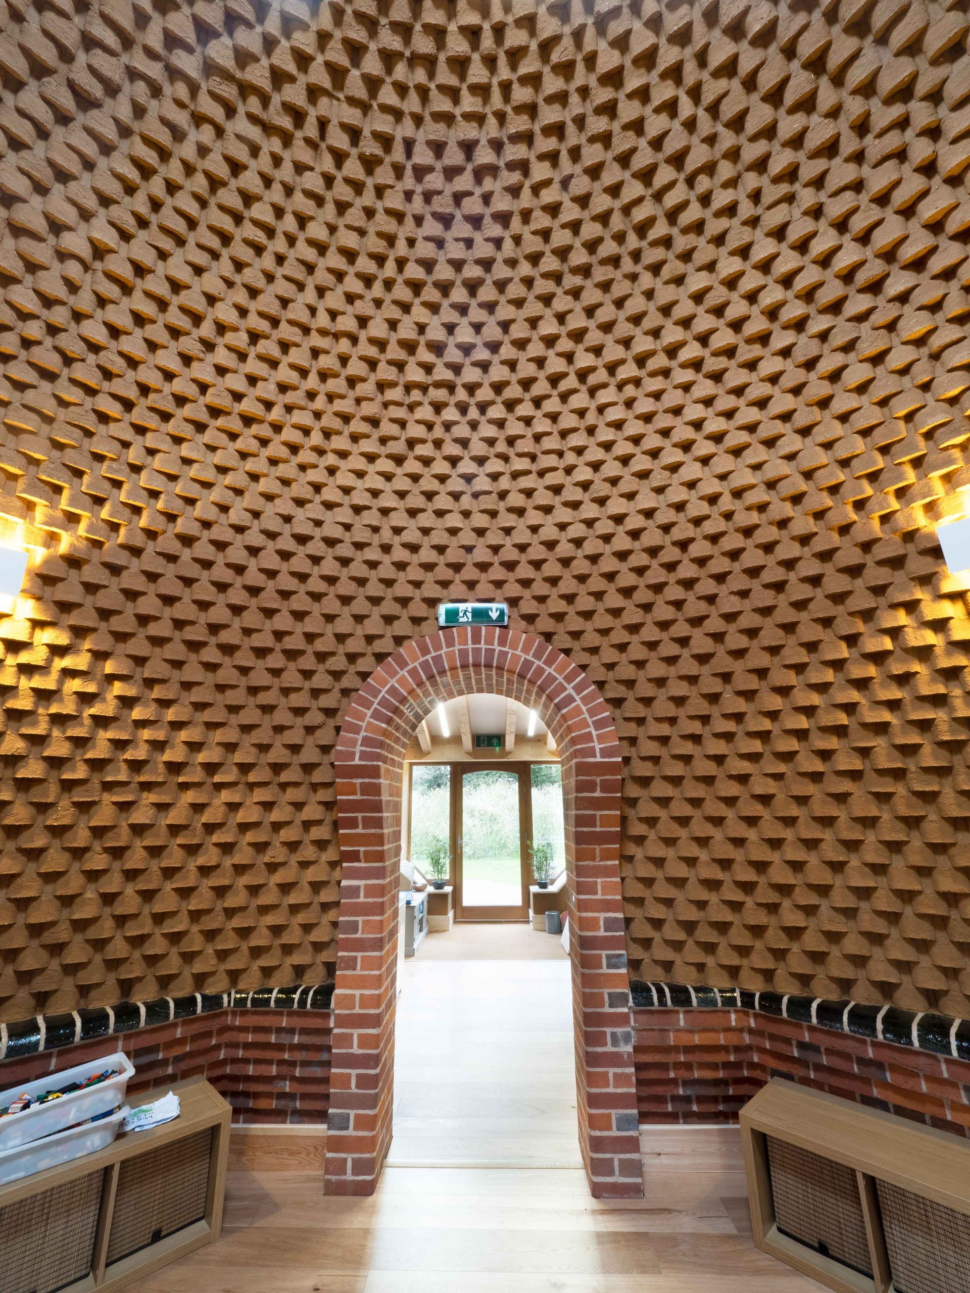
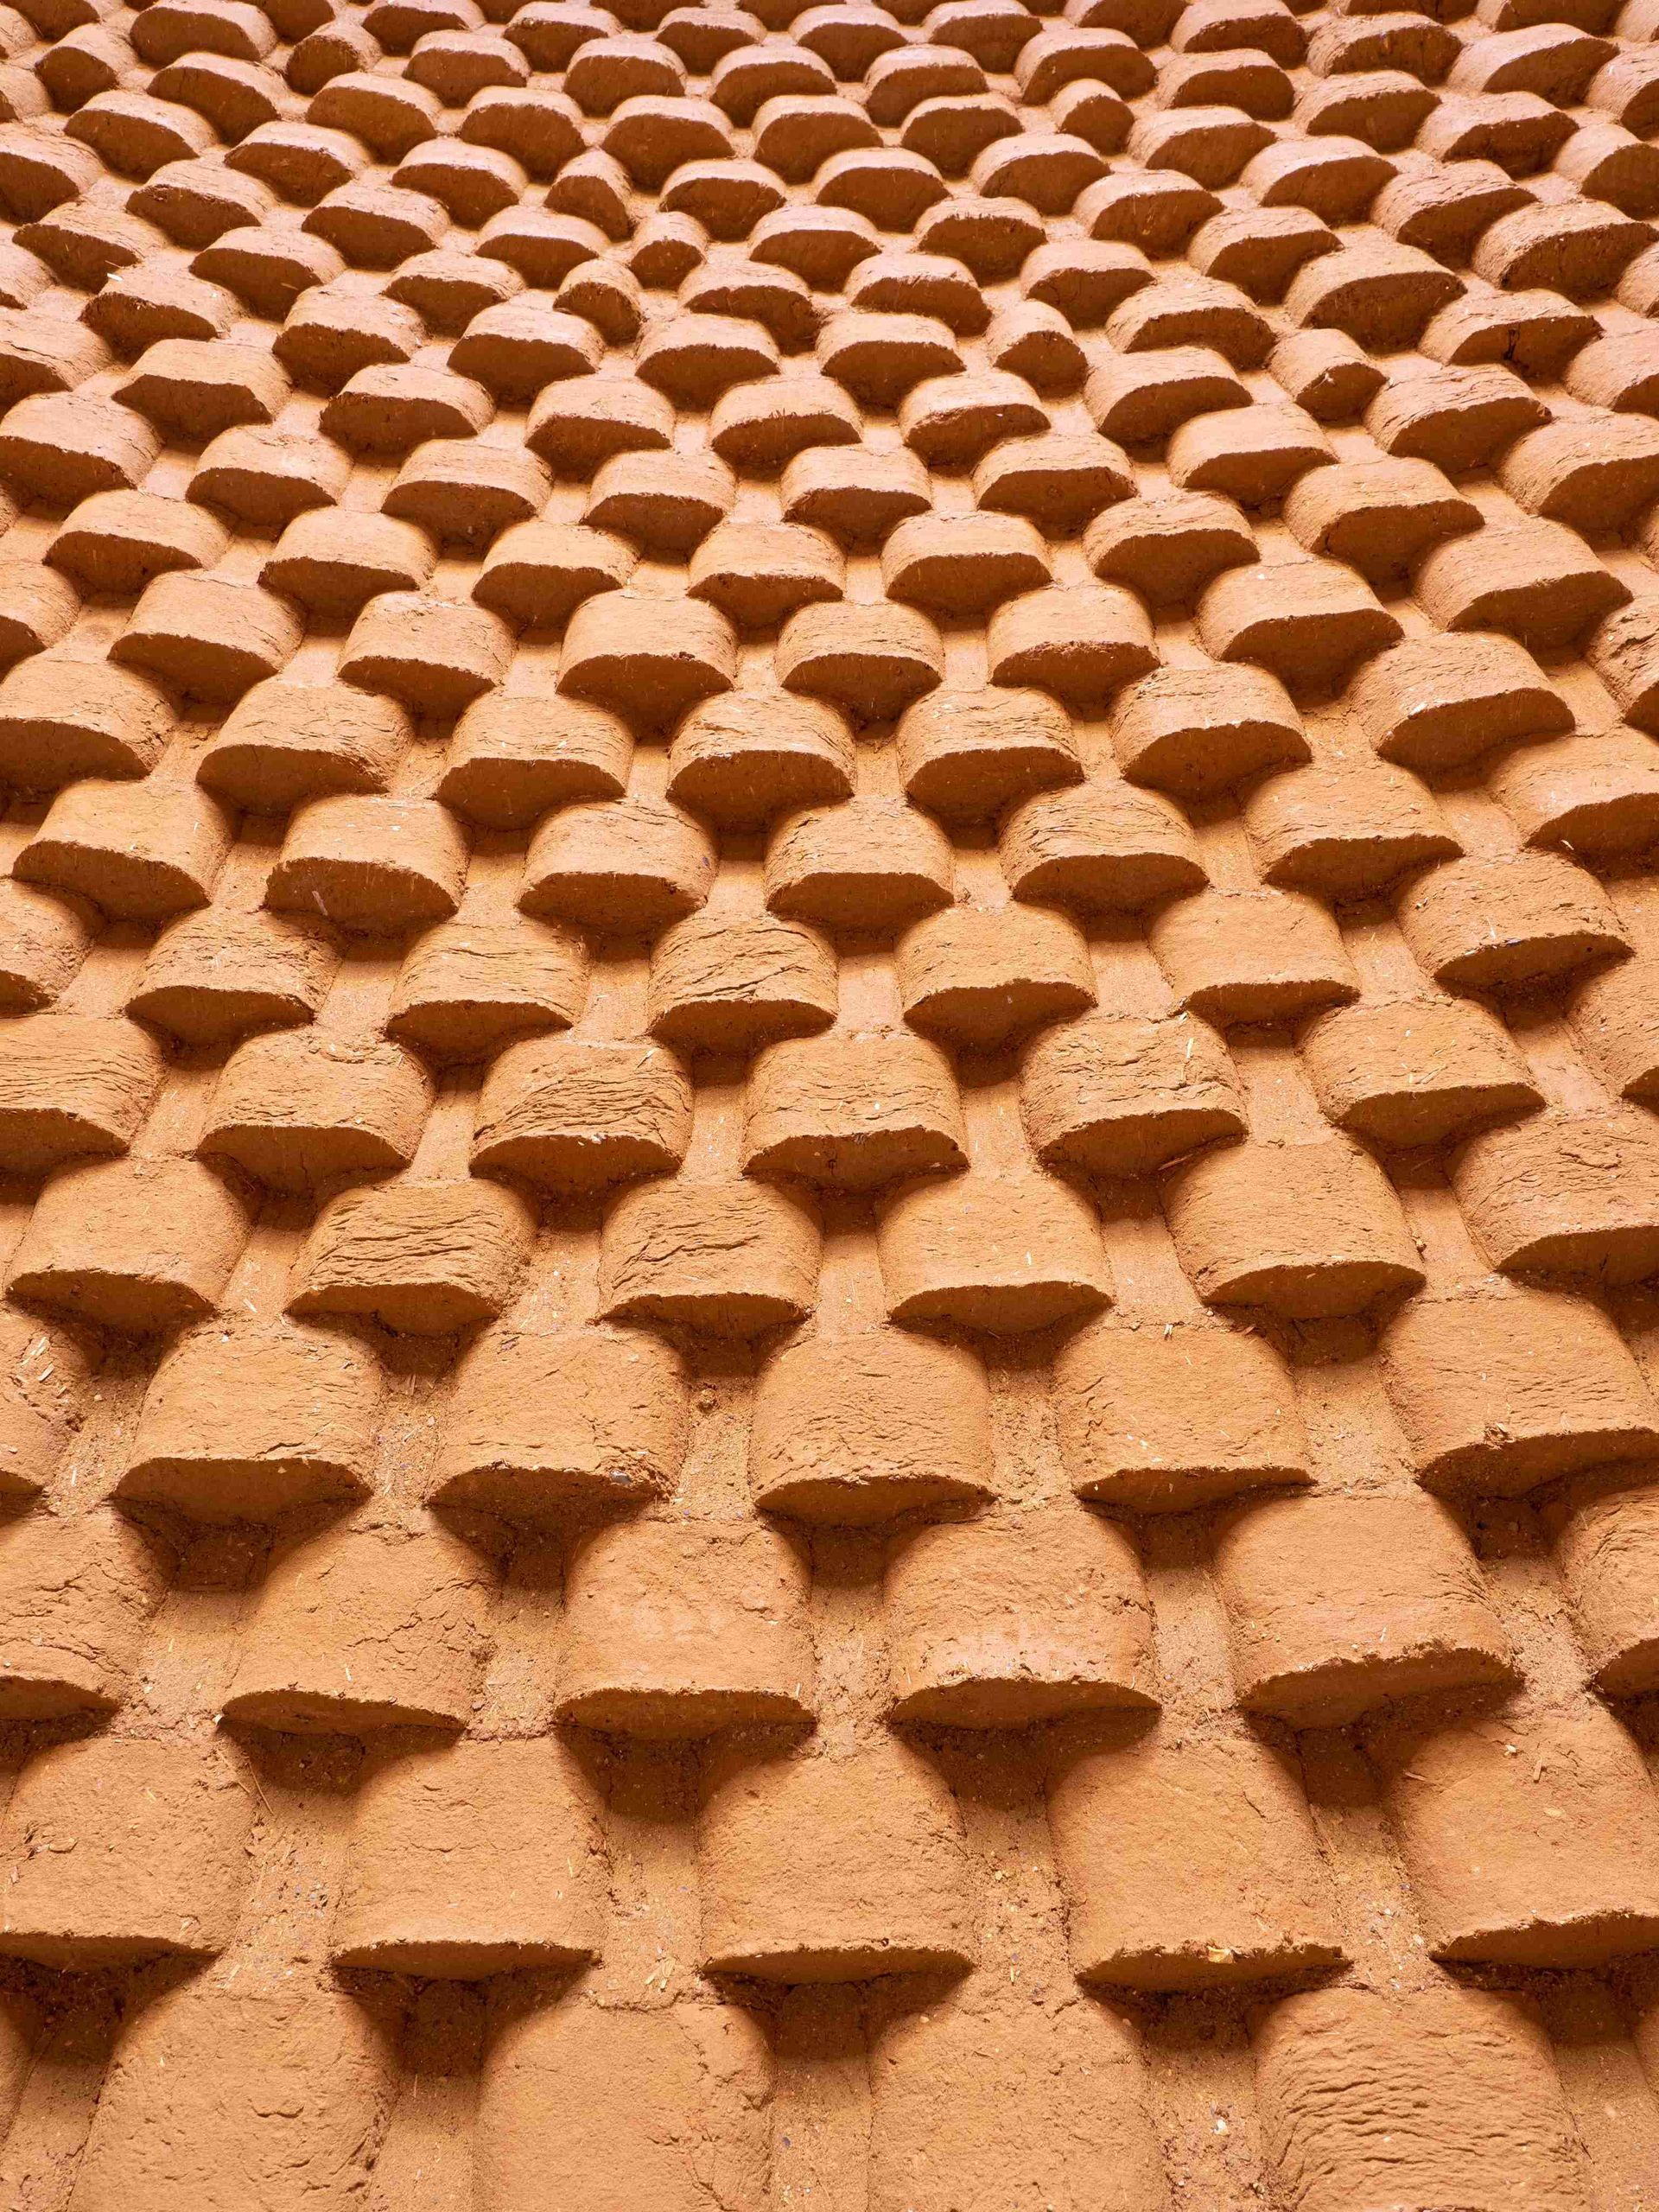
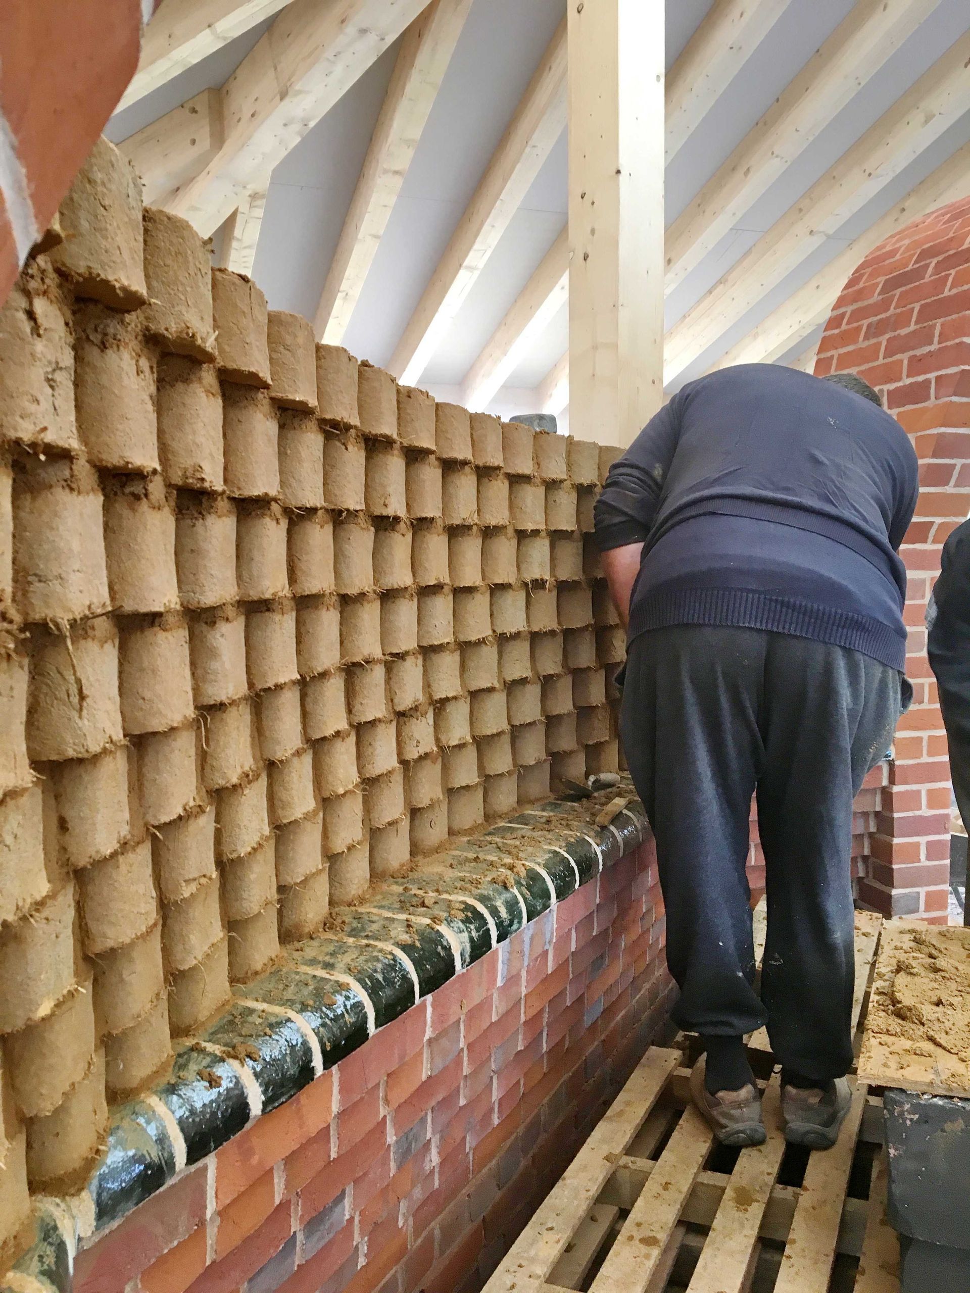
The dome was formed using specially shaped Strocks in three different sizes to accommodate the changing angles of the structure. One of the advantages of the clay-and-straw mix is its ability to be formed into a wide range of shapes. The dome provides significant thermal mass while also forming part of the load-bearing roof structure.
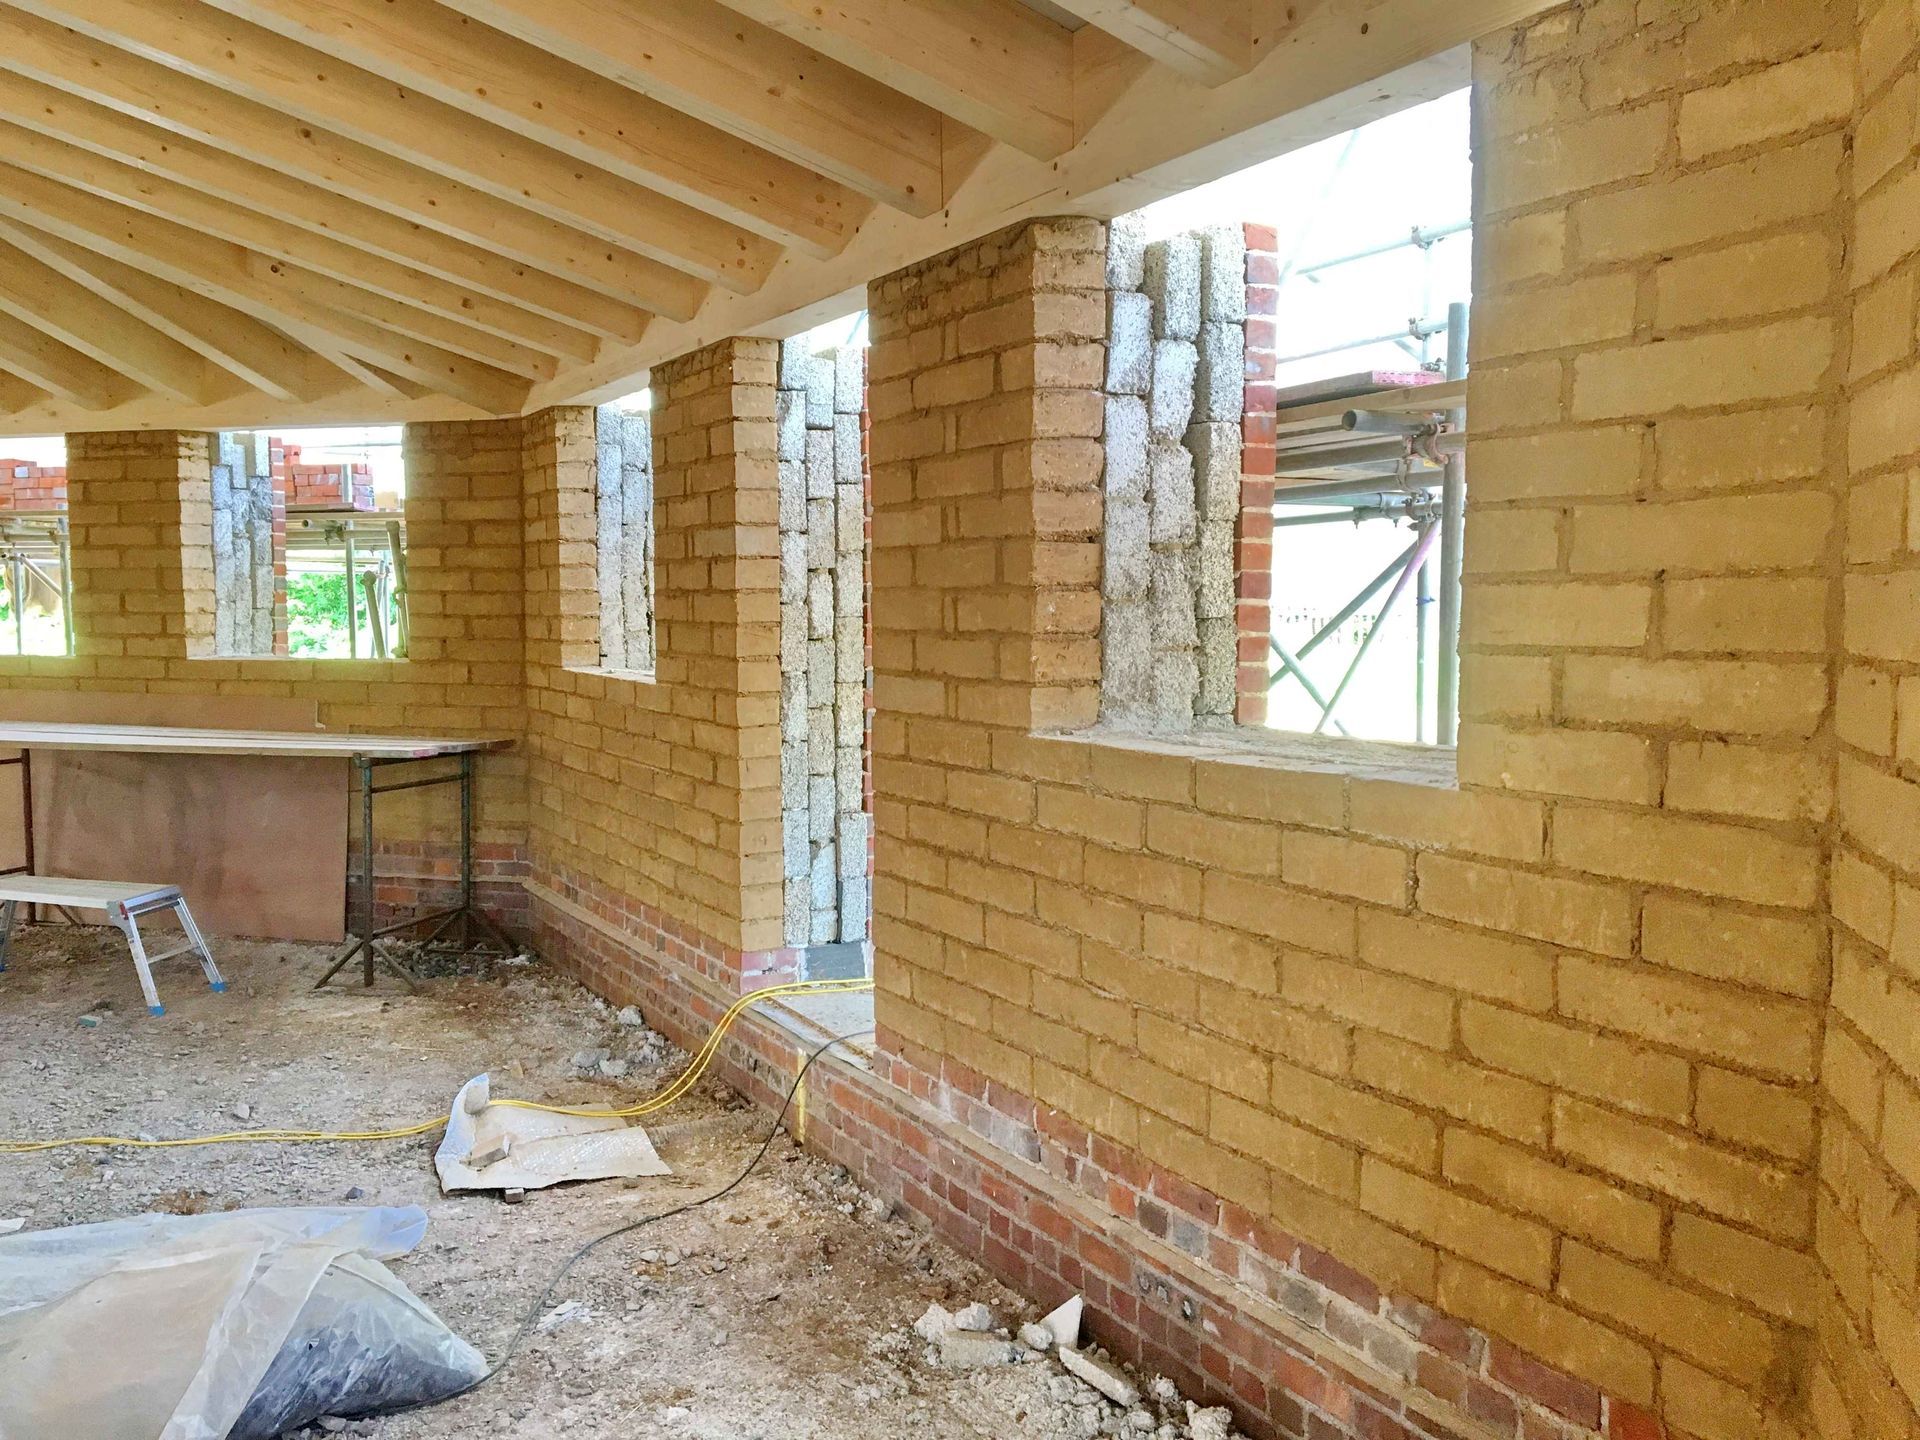
The external walls use Strocks to support the remaining roof load, with hemp-lime blocks providing insulation and HG Matthews’ own wood-fired bricks forming the outer rainscreen.
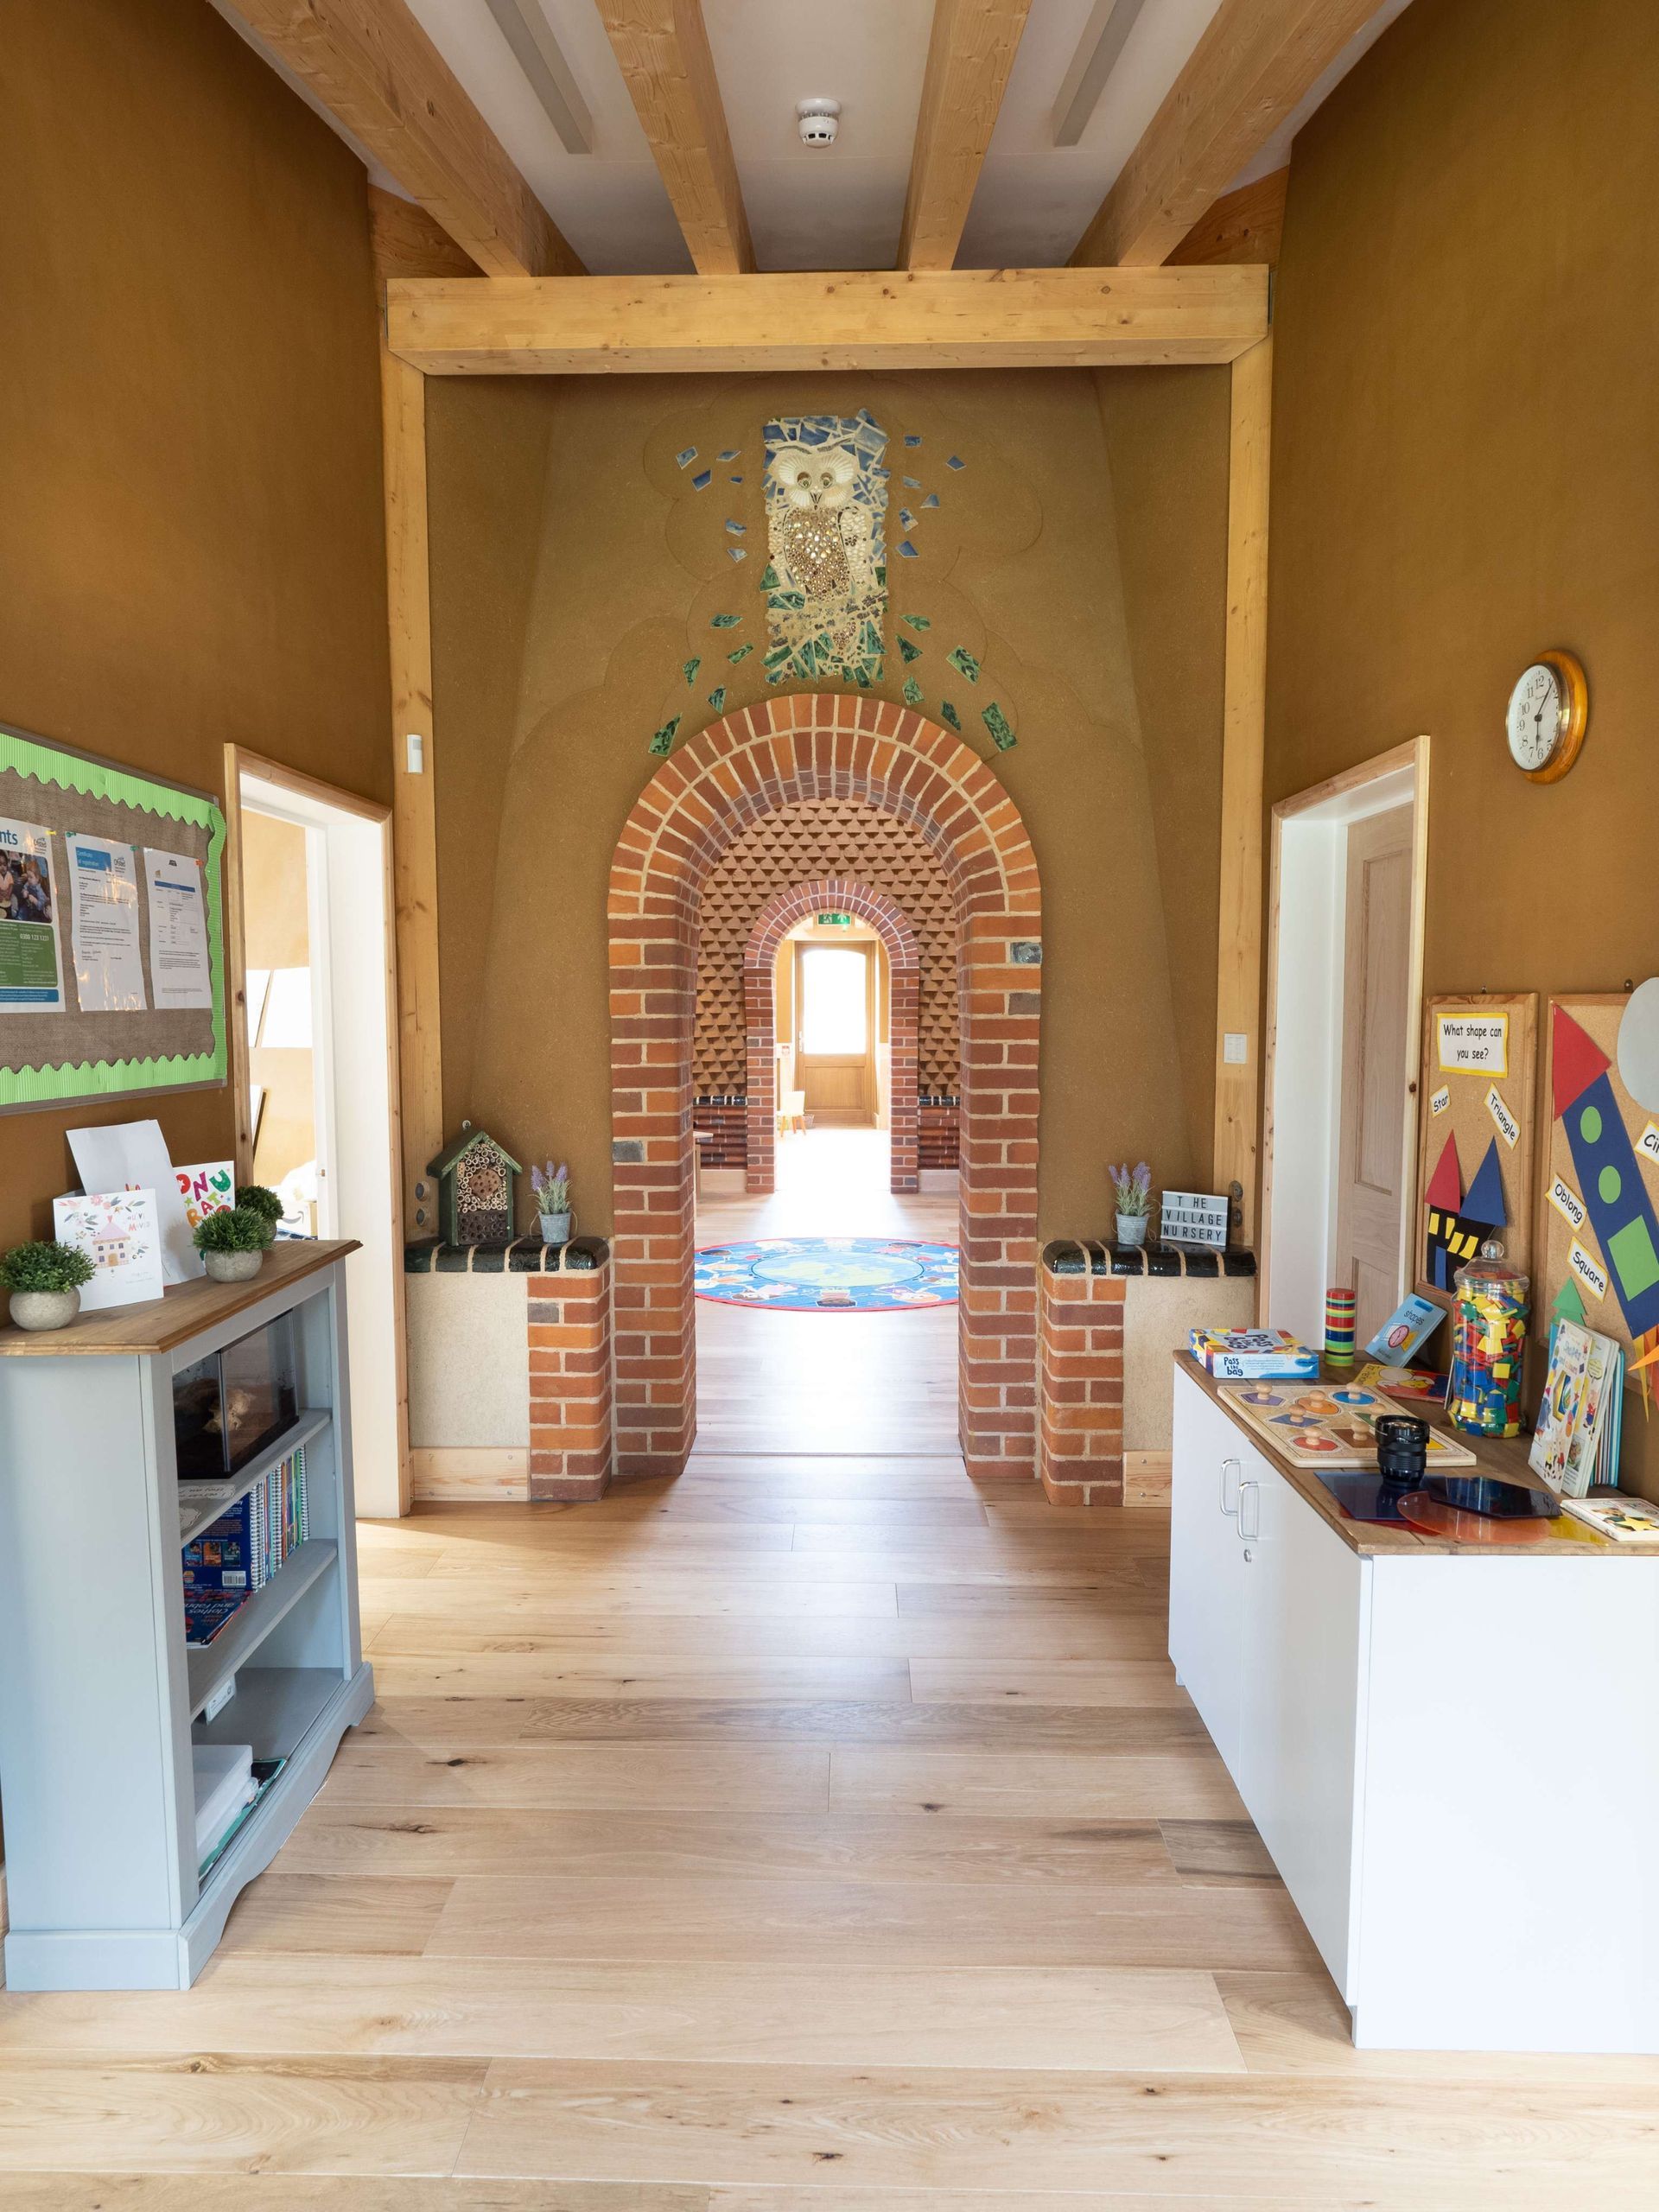
Internally, the building features clay plaster finishes, fair-faced Strock blockwork within the dome and a range of factory-made ceramic detail panels, showcasing many of the materials produced by HG Matthews.
Despite being used daily by a busy nursery, the building requires very little additional heating. Its thermal mass helps regulate internal temperatures by storing heat during the day and releasing it gradually overnight.