The Serge Hill Project for Gardening, Creativity and Health was granted planning permission in January 2020, with the aim of creating a community garden on a one-acre site known as The Orchard at Serge Hill in Hertfordshire.
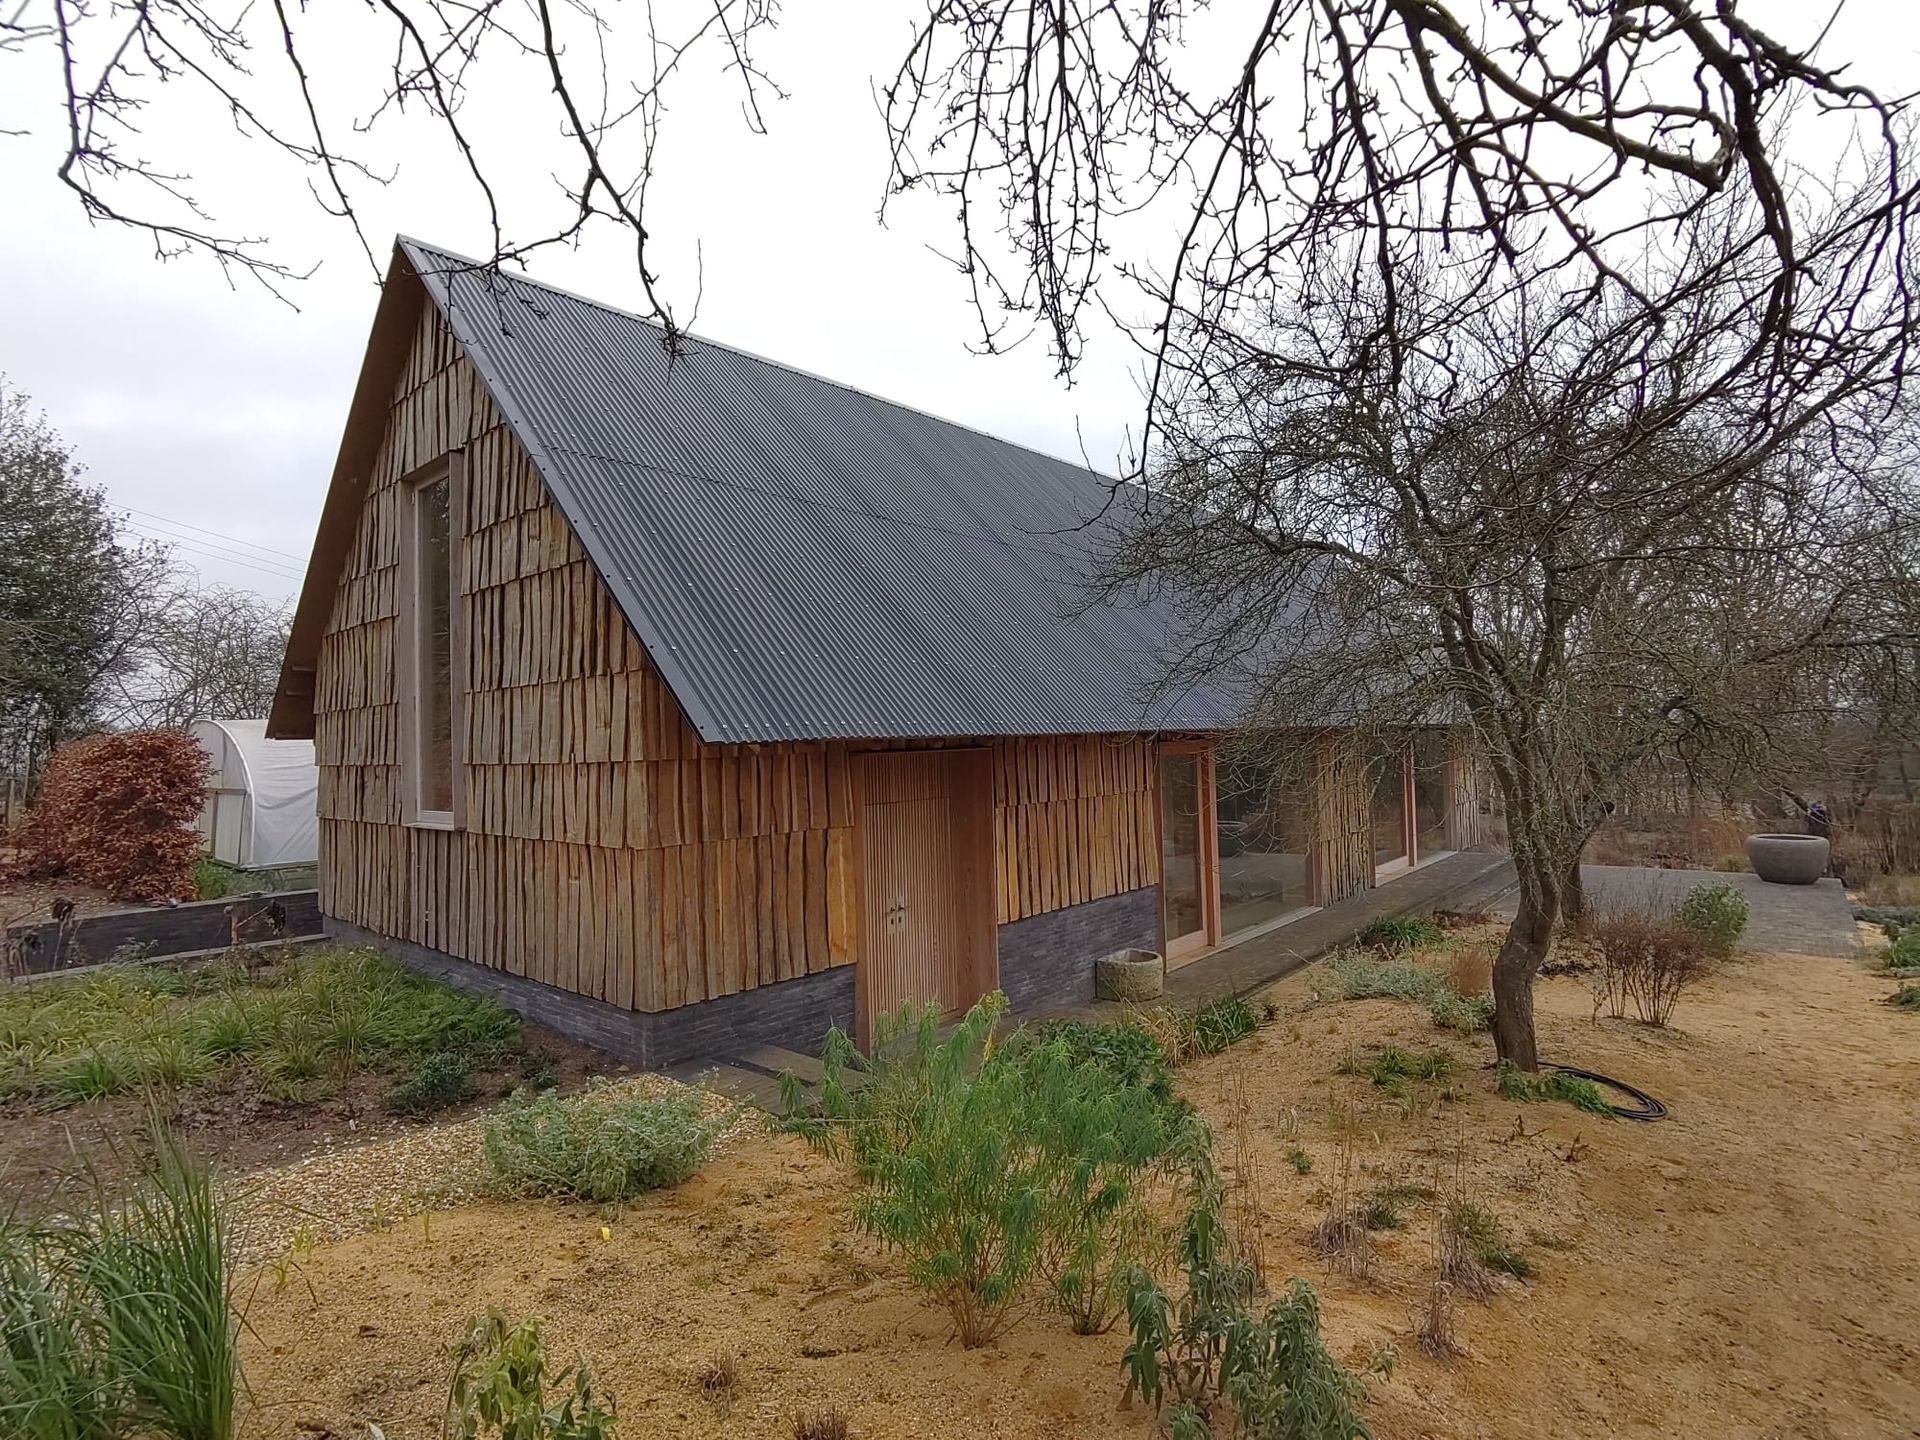
At the heart of the site is the Orchard Building, designed by architect Ben Stuart-Smith as part of architecture and design collective Okra. The building functions as an education and resource centre and was designed with very low embodied carbon, using cross-laminated timber, hempcrete infill and vertical cleft oak cladding. Construction began in May 2021, with the building opening in spring 2024.
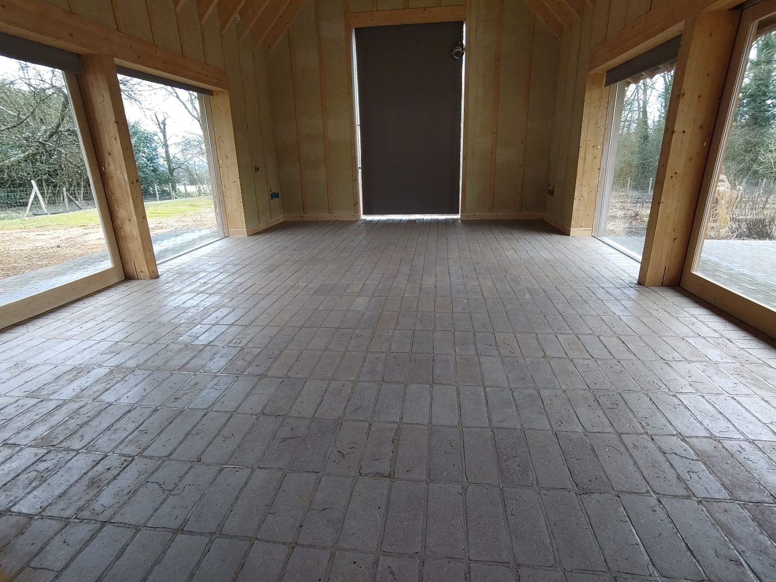
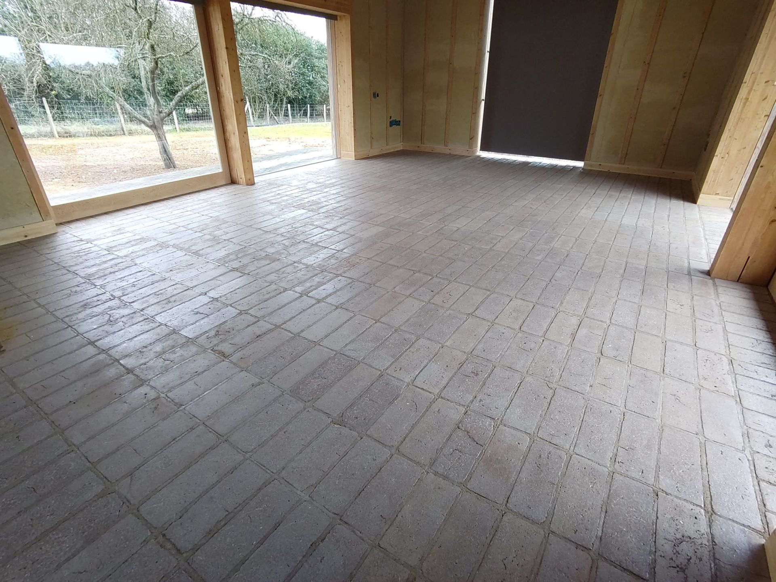
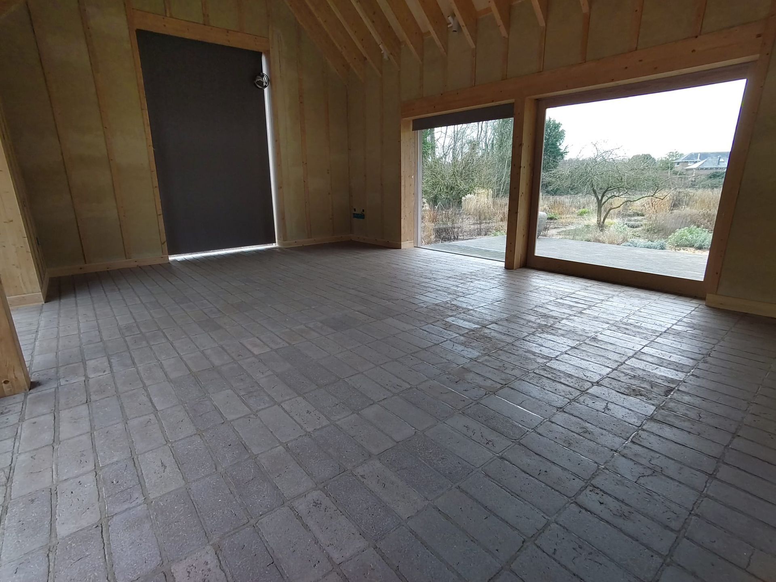
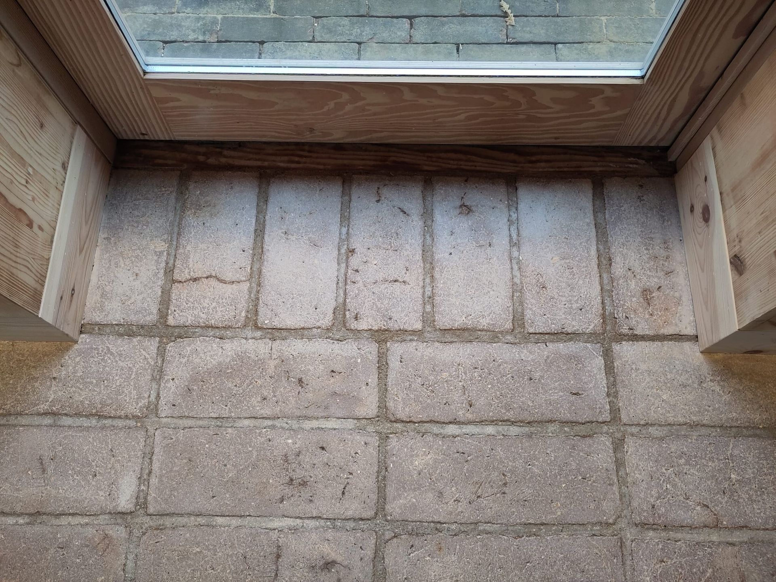
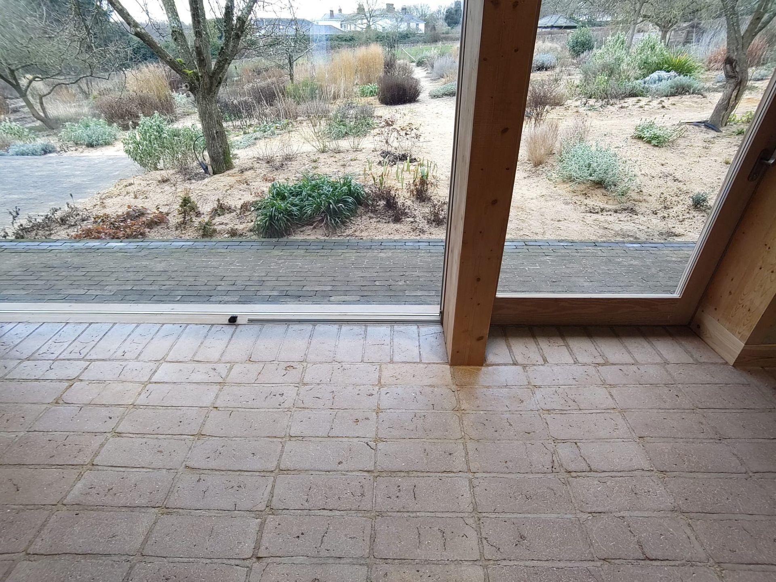
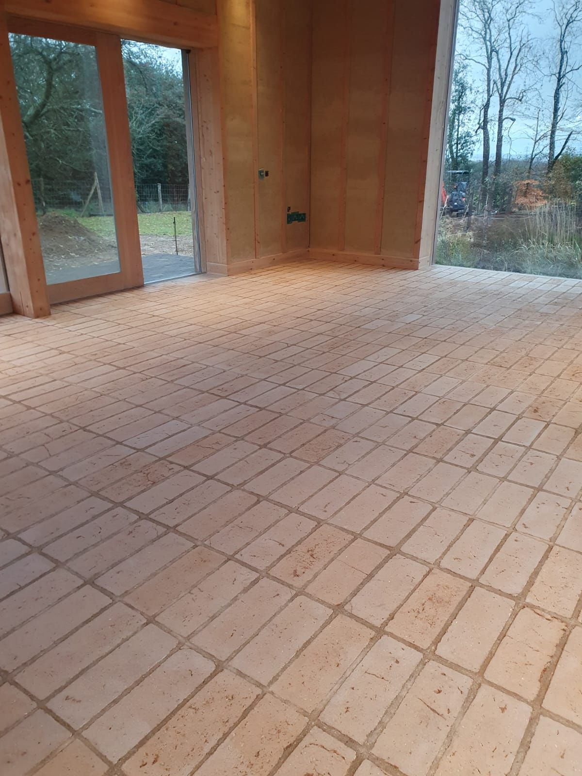
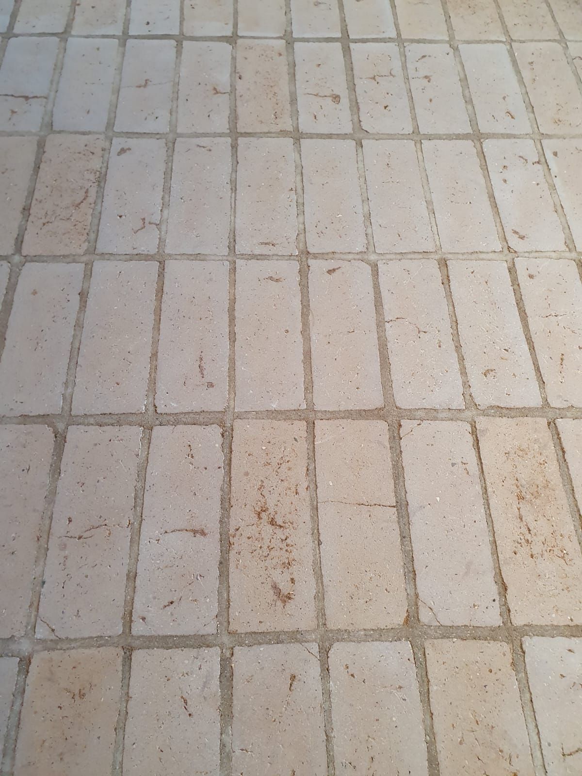
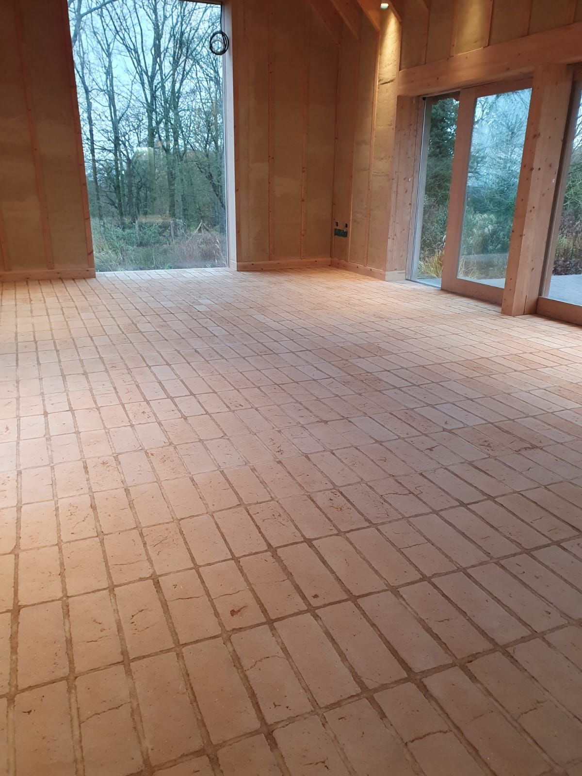
Strocks were used to create the floor of the Orchard Building and finished with a coloured linseed oil paint. The floor was tested for durability, including resistance to red wine staining, and proved robust enough for use during public events.
For more information on using Strocks as a flooring material, please get in touch.